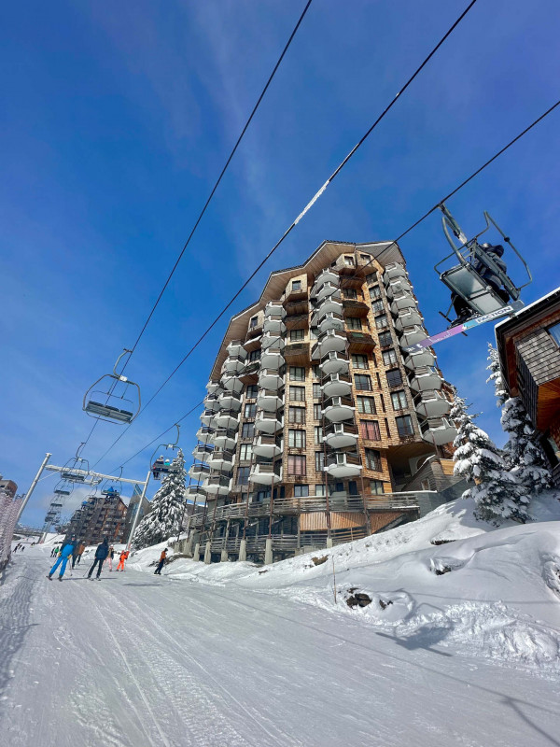
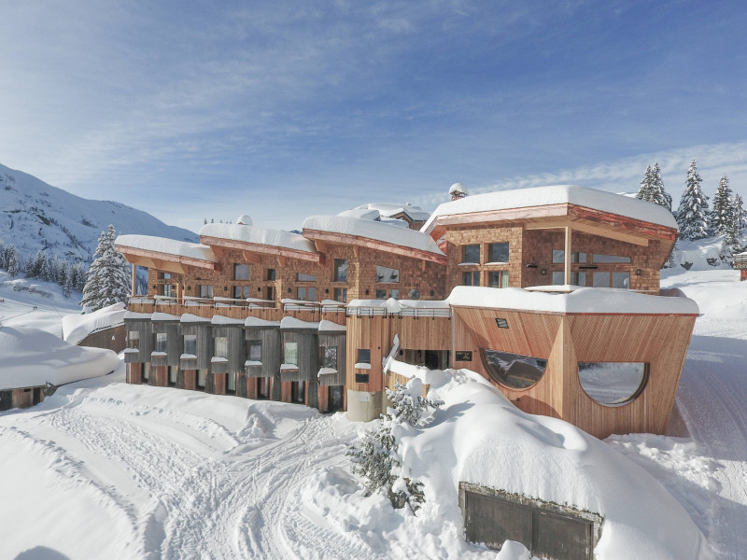
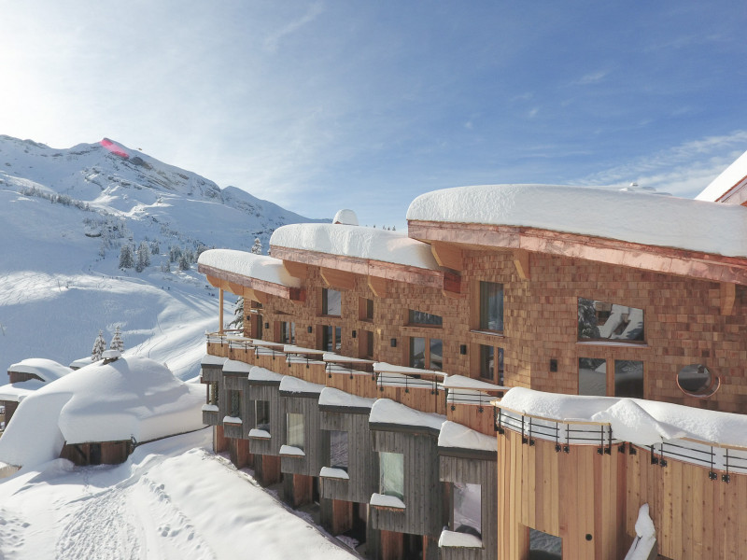
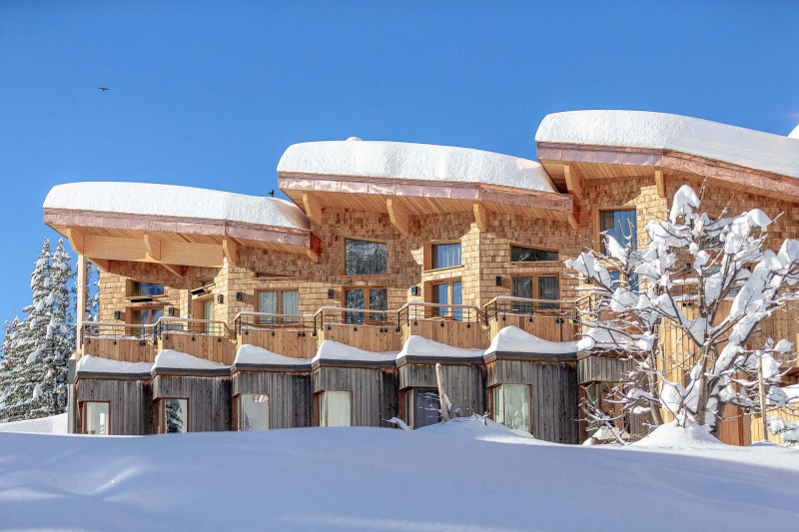
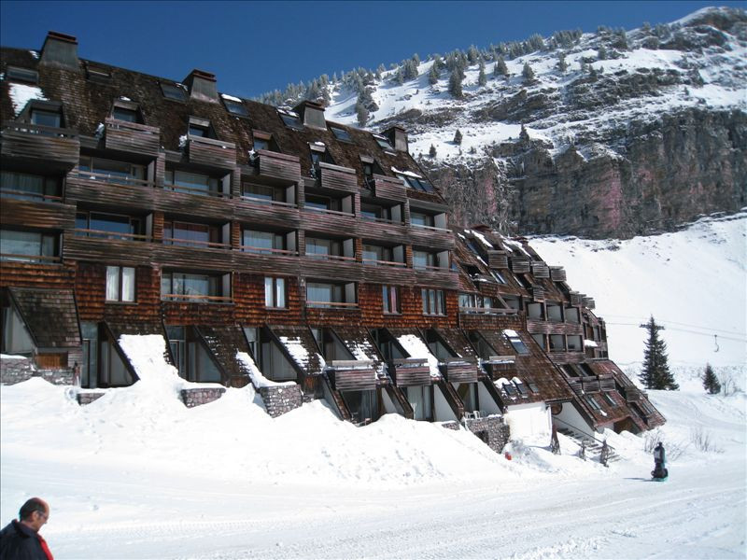
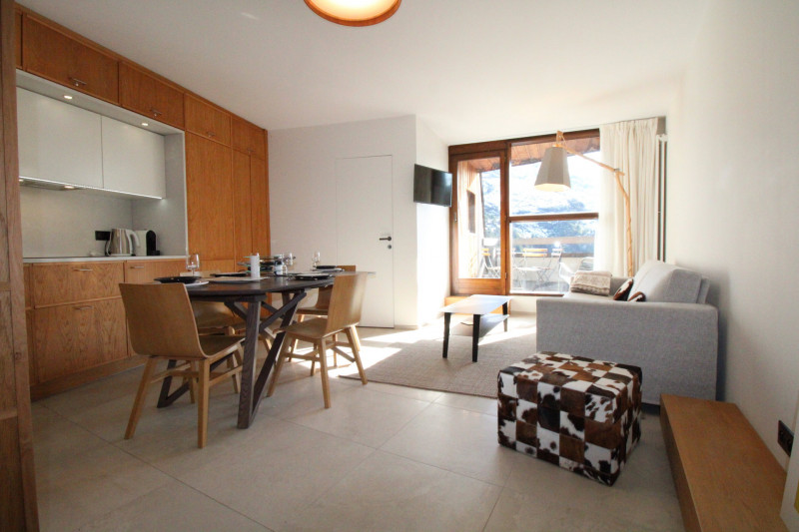
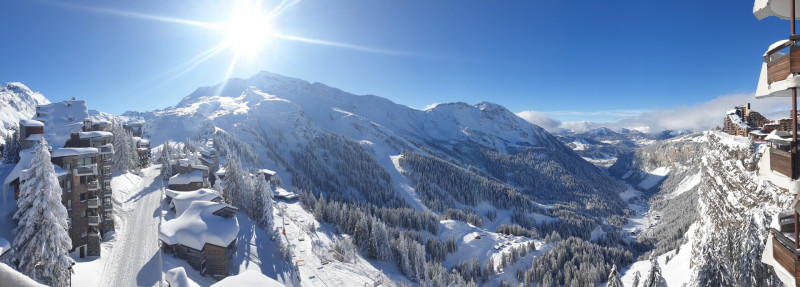
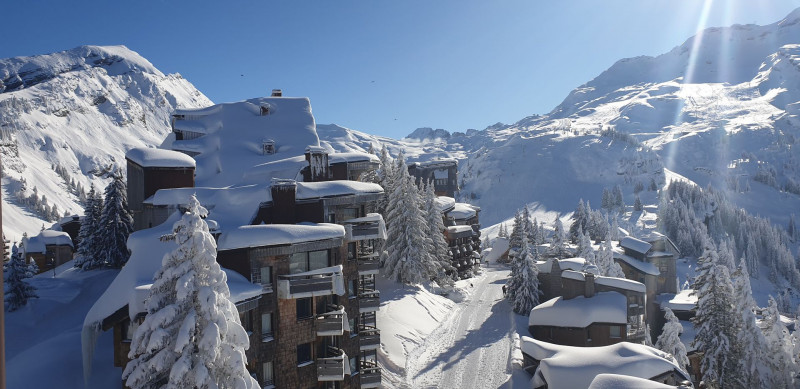
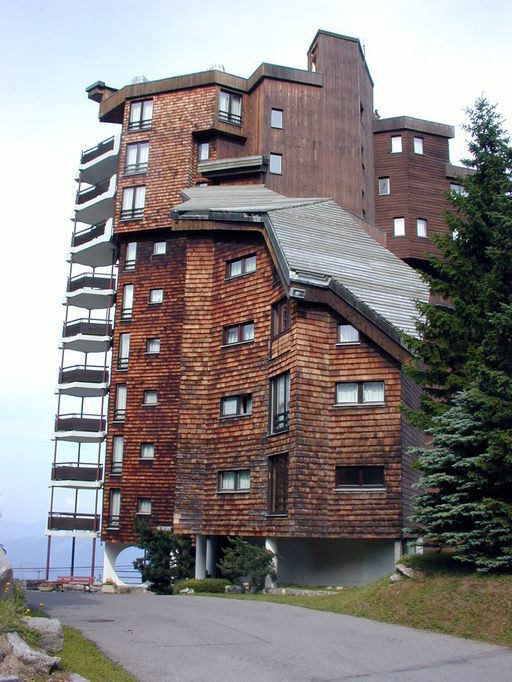
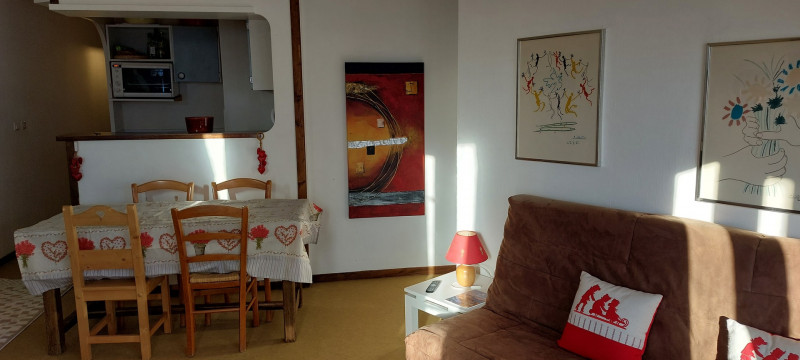
Location Quartier Dromonts Avoriaz
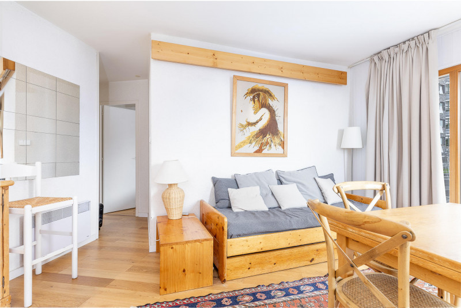
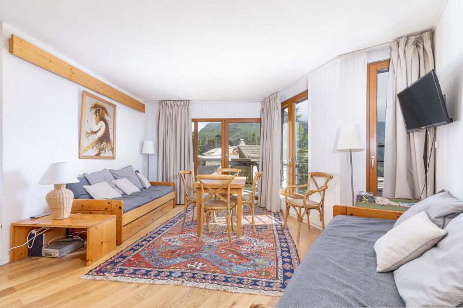
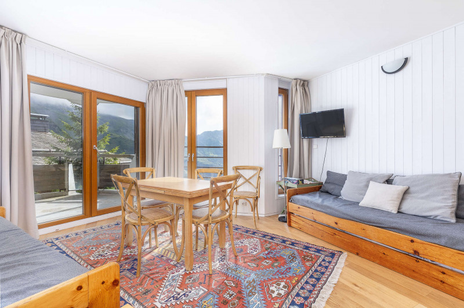
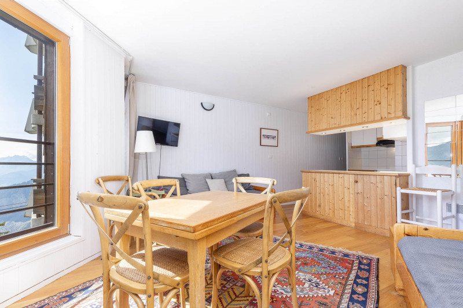
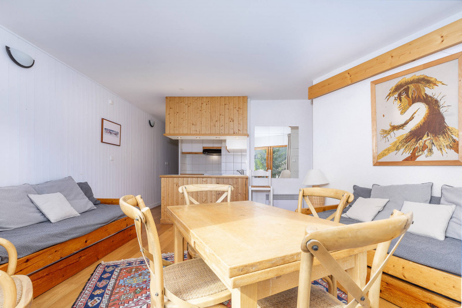
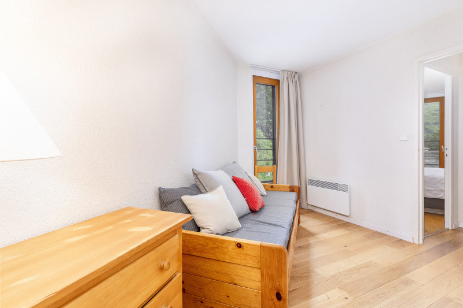
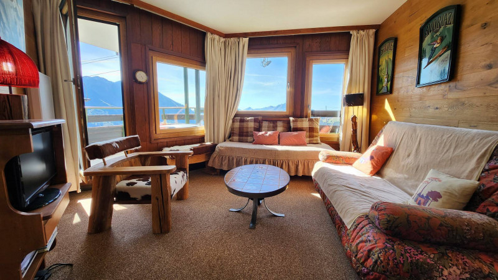
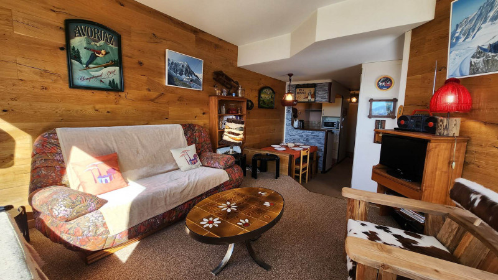
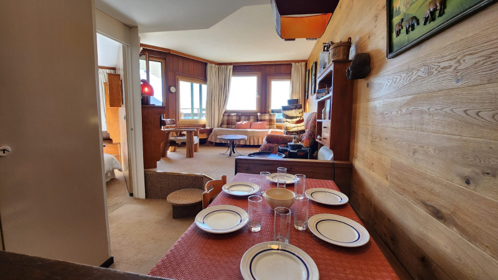
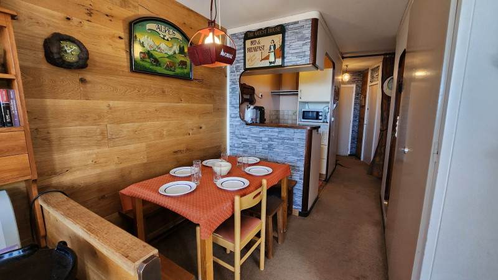
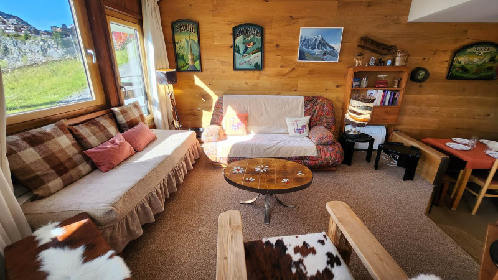
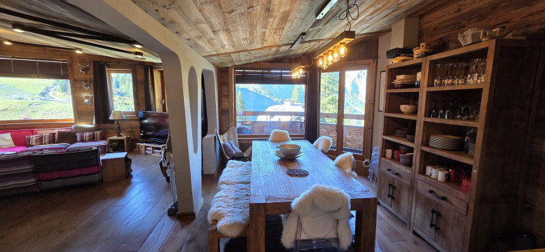
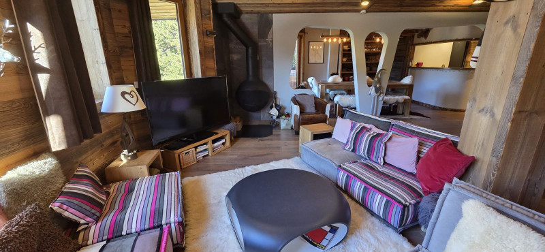
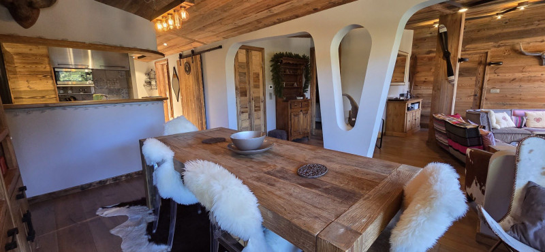
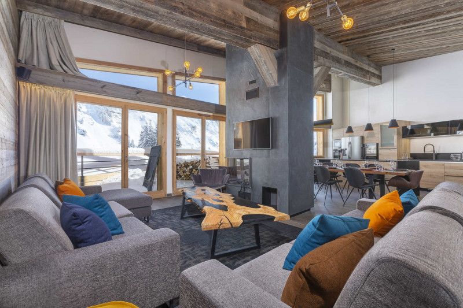
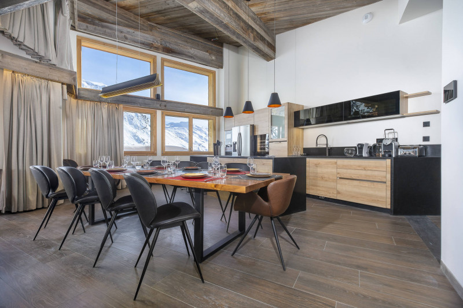
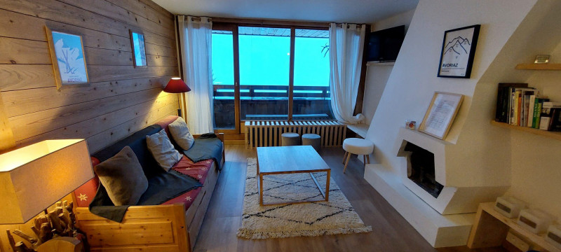
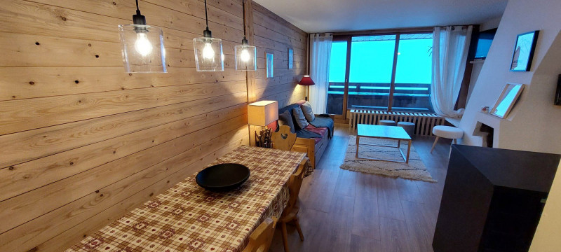
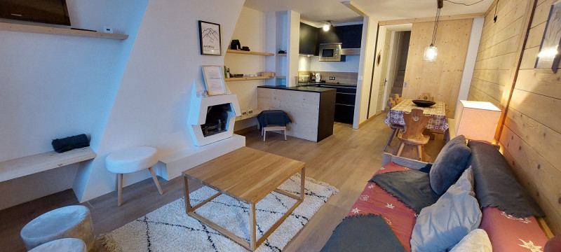
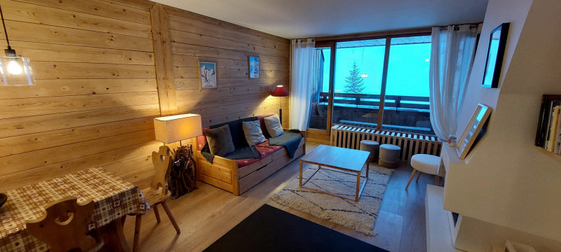
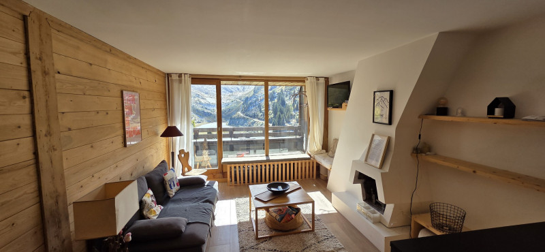
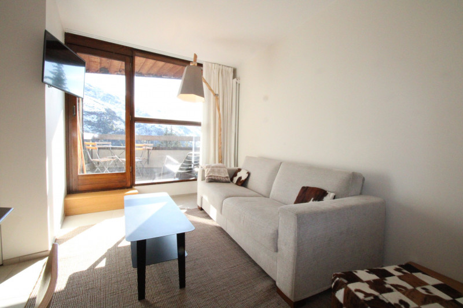
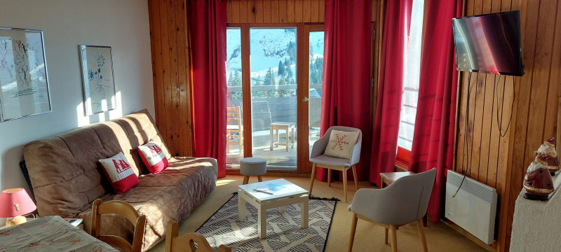
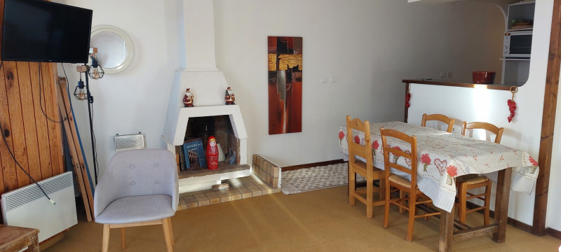
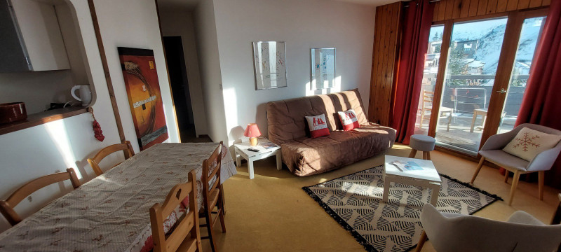
  • Séjour
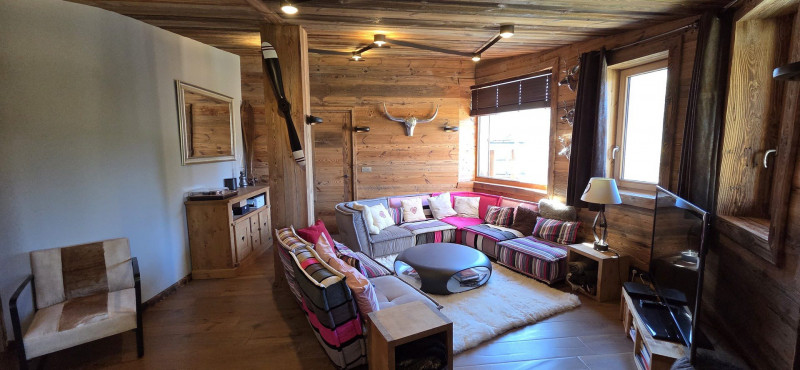
  • Séjour
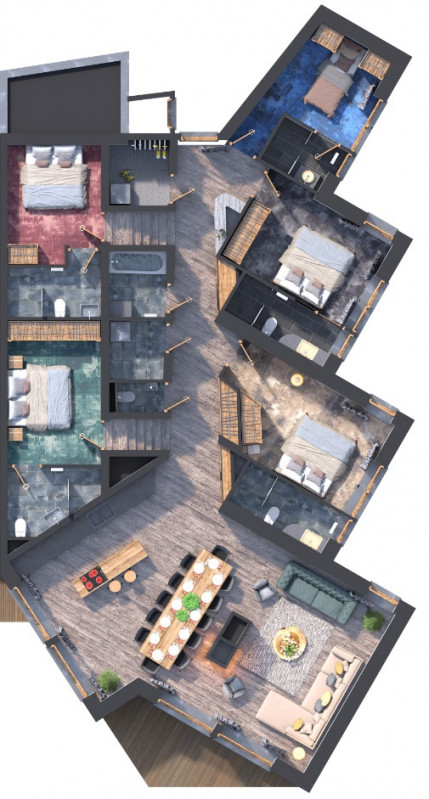
  • Plan
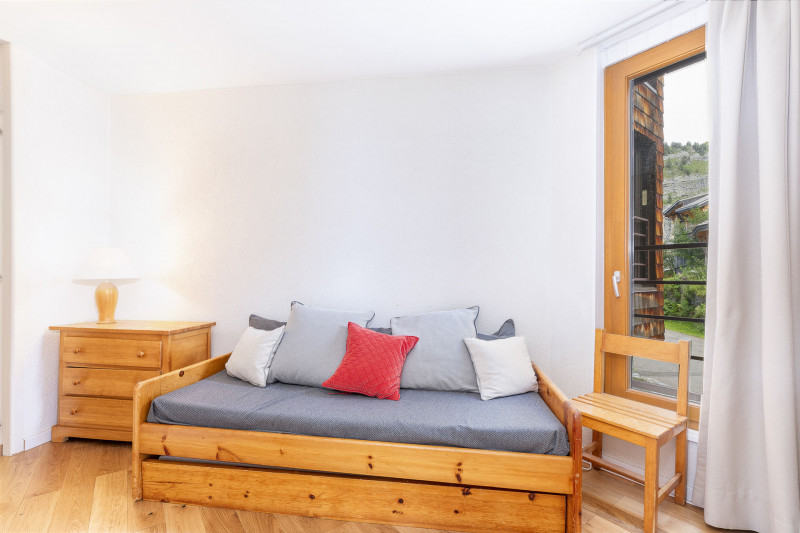
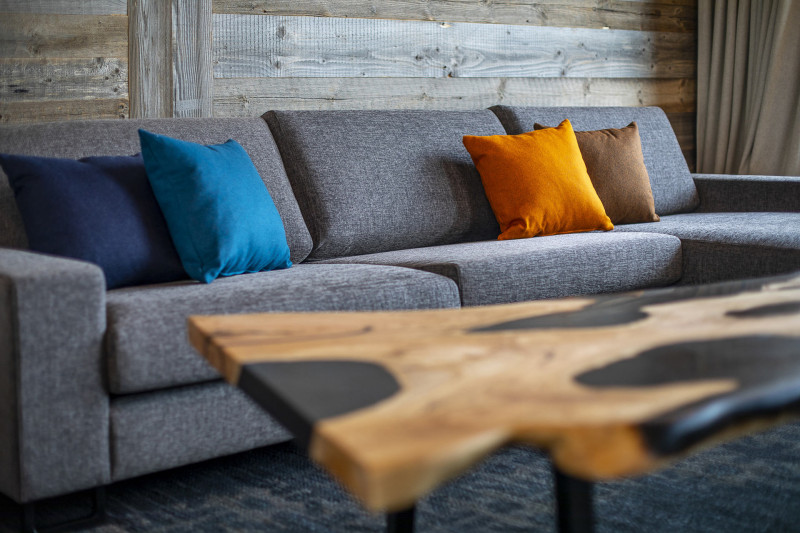
  • Séjour
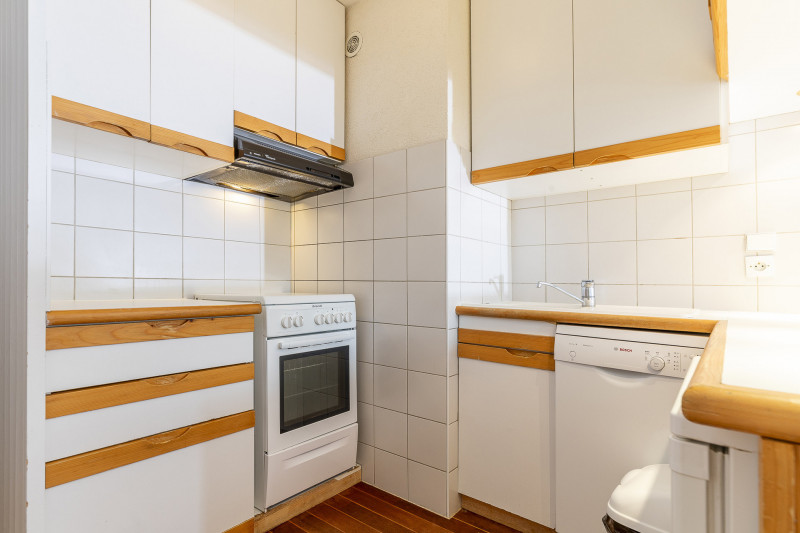
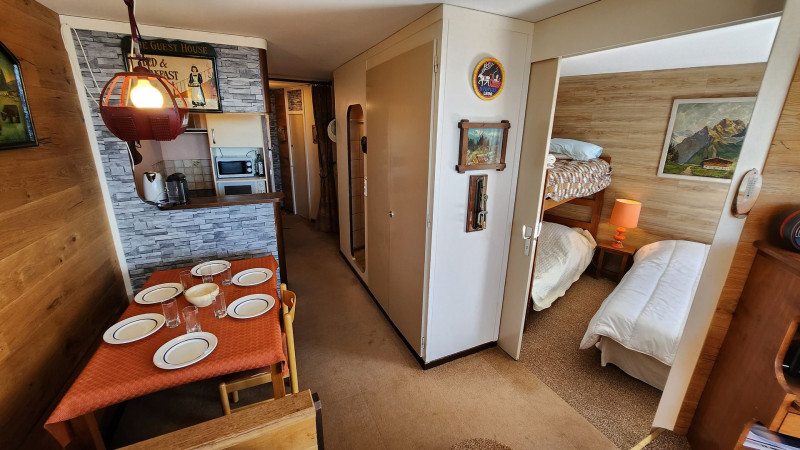
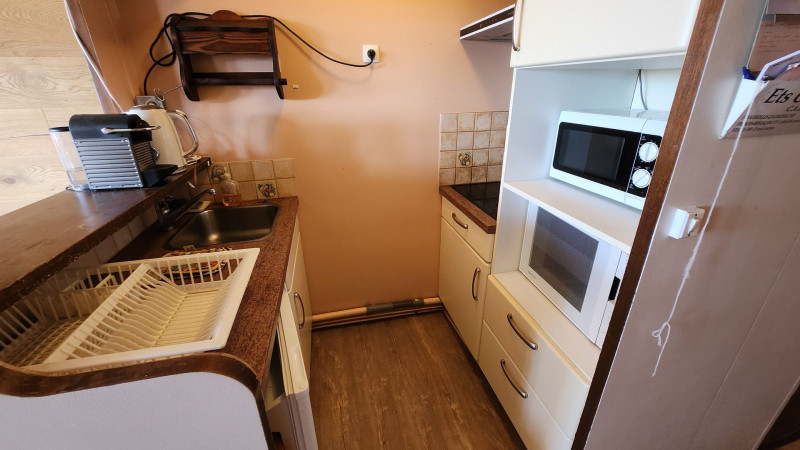
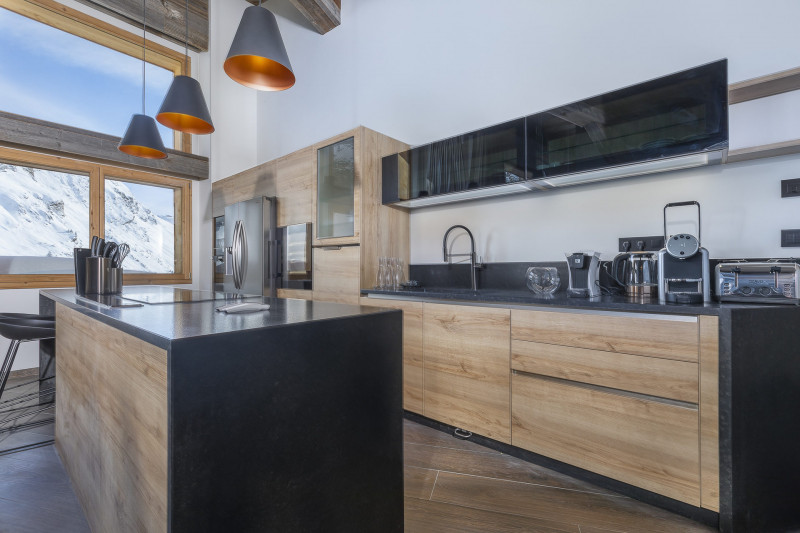
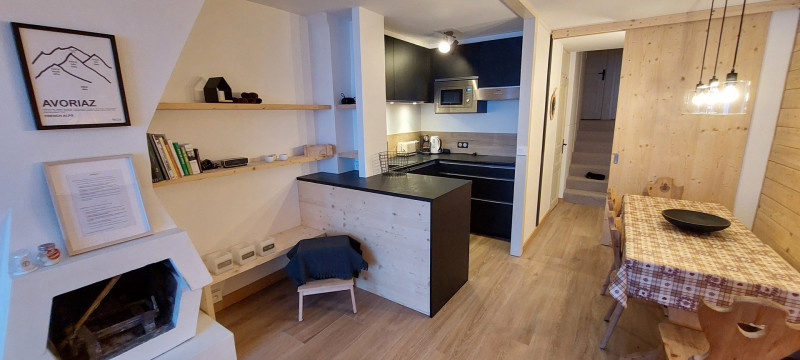
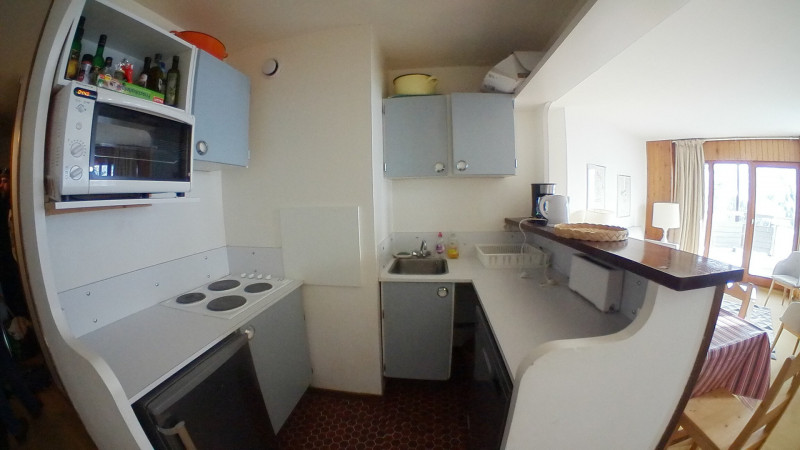
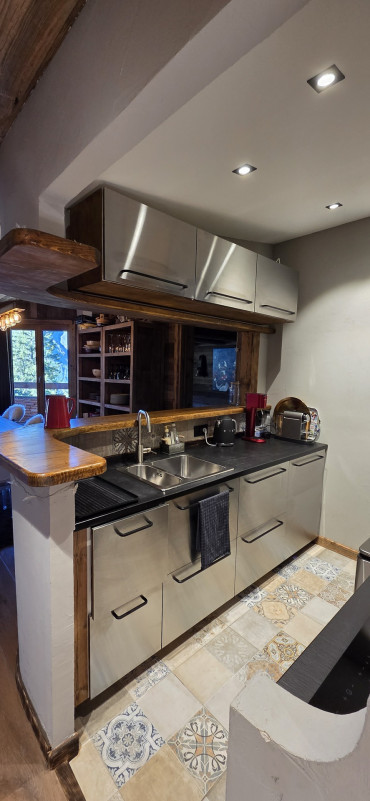
  • Cuisine
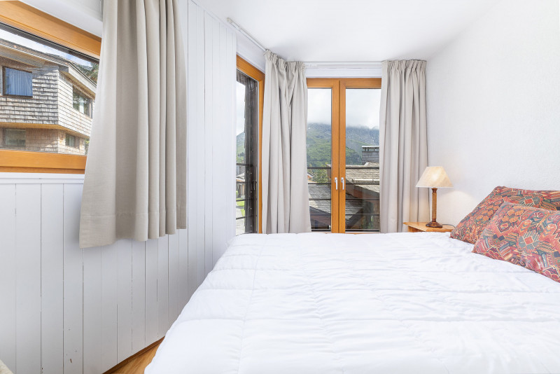
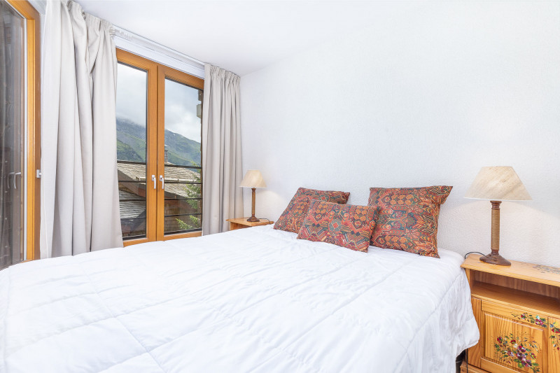
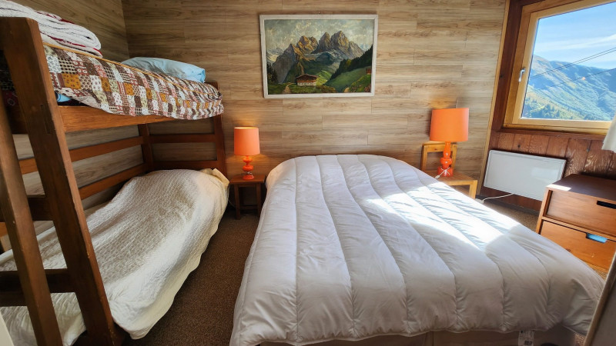
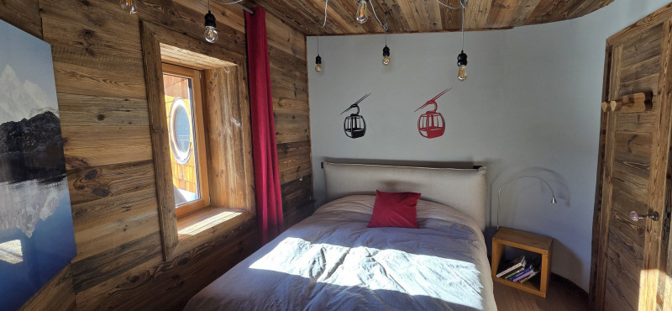
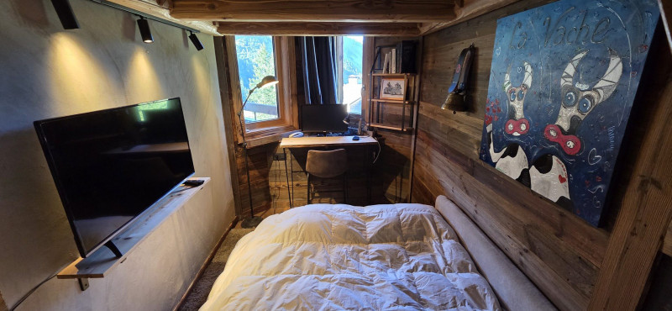
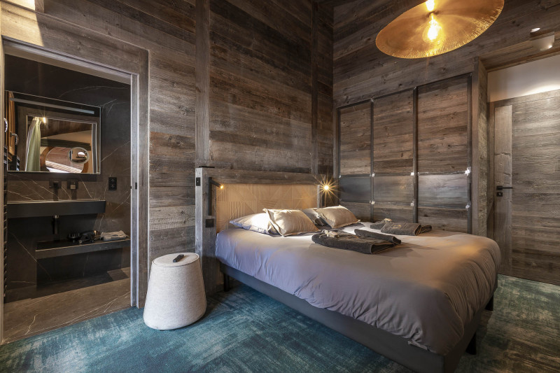
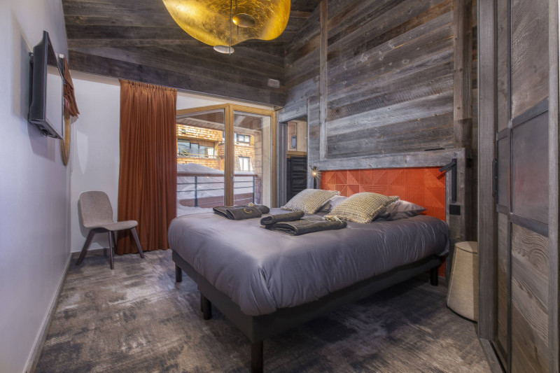
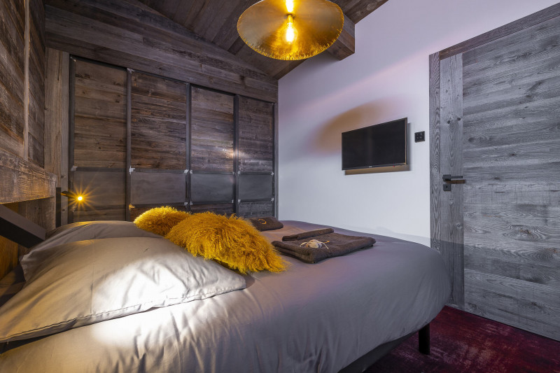
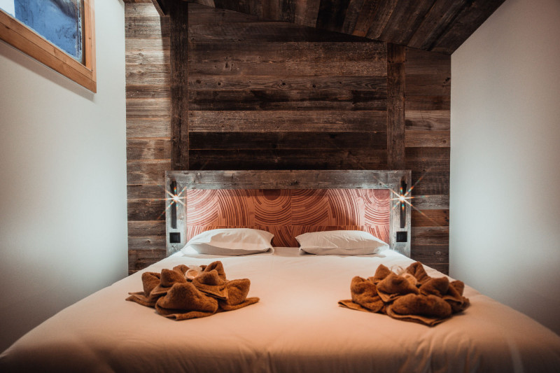
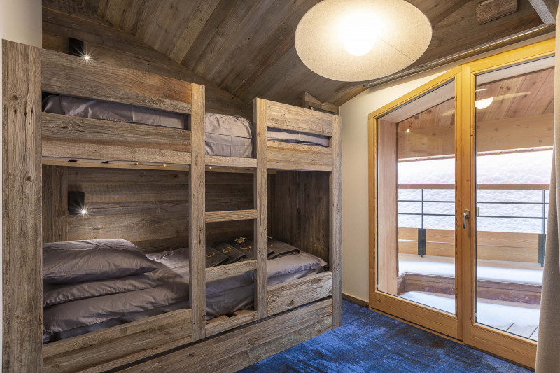
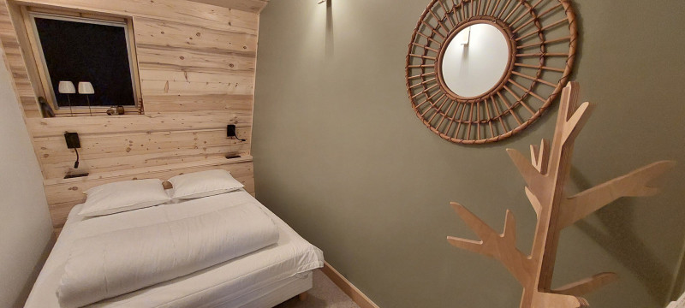
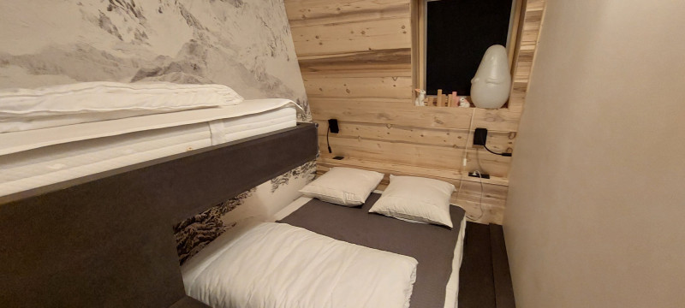
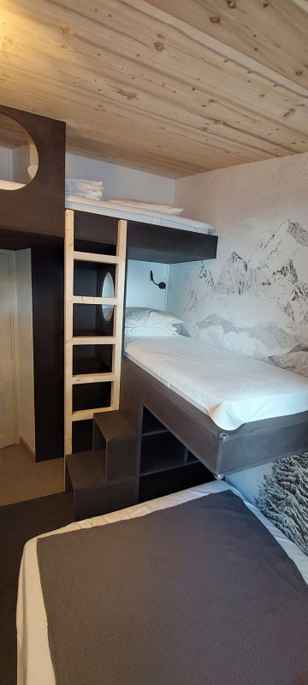
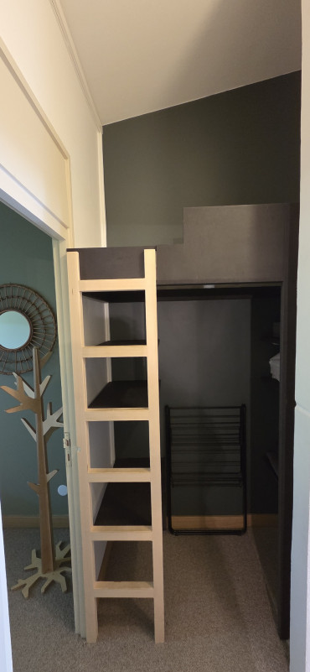
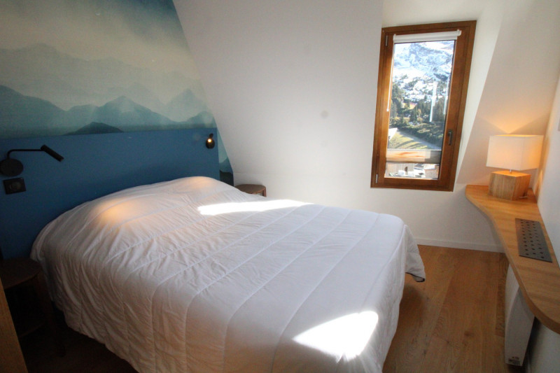
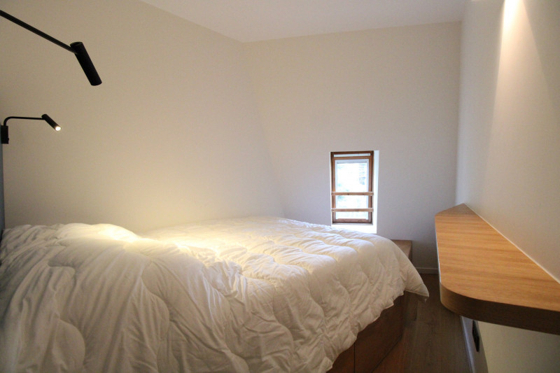
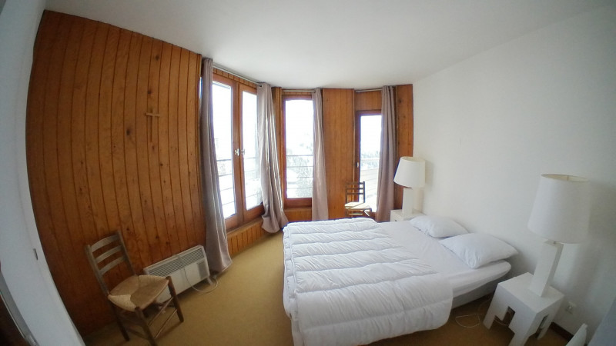
  • Chambre
  • 169_1_SF0009_lv_images__lot_0000170001_07_20240904163723
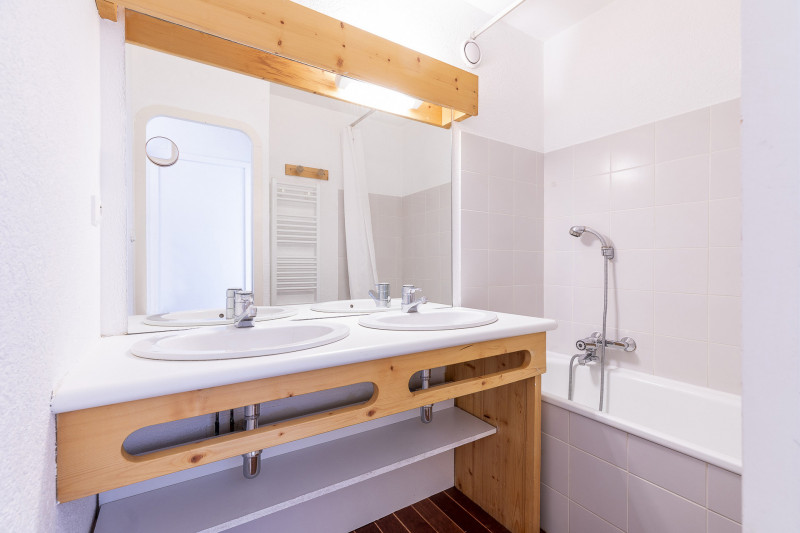
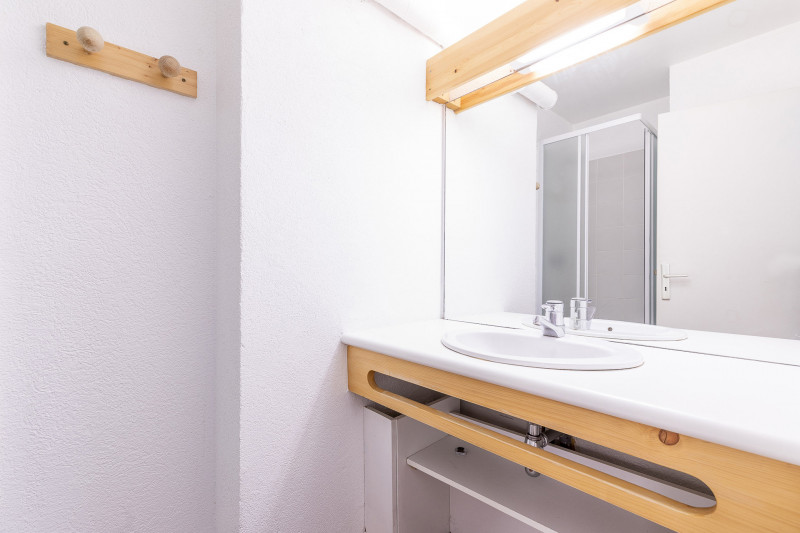
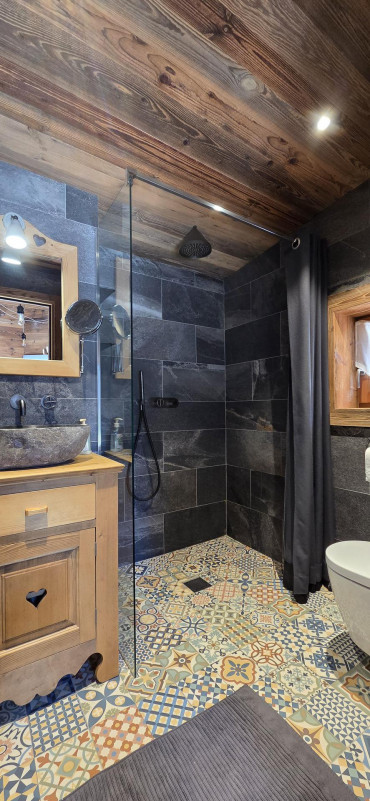
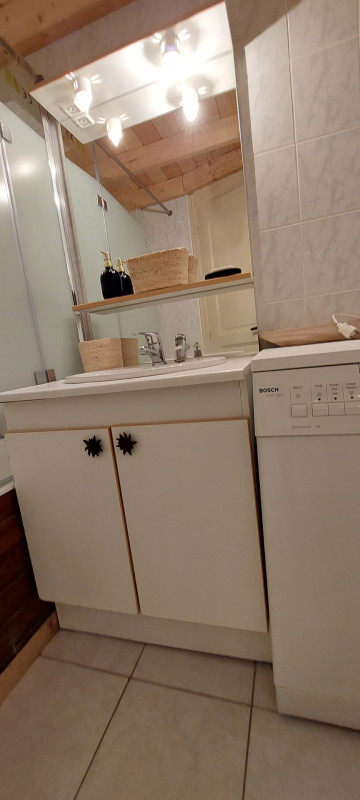
  • Divers
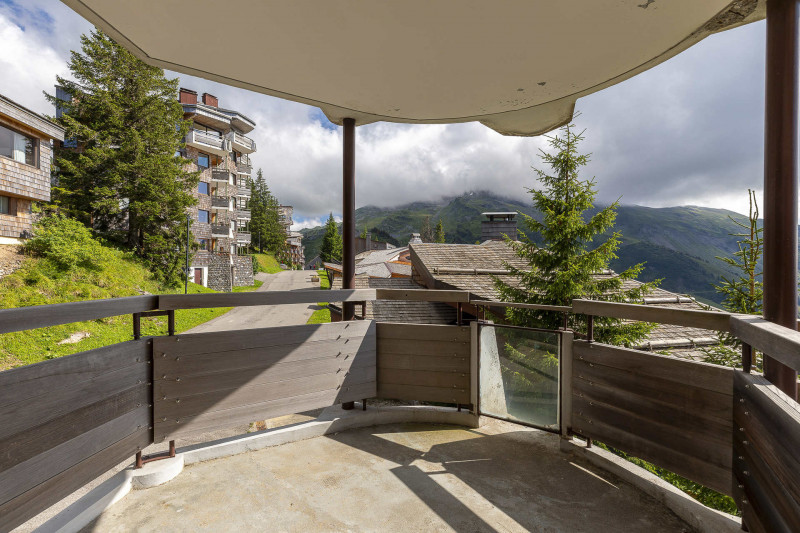
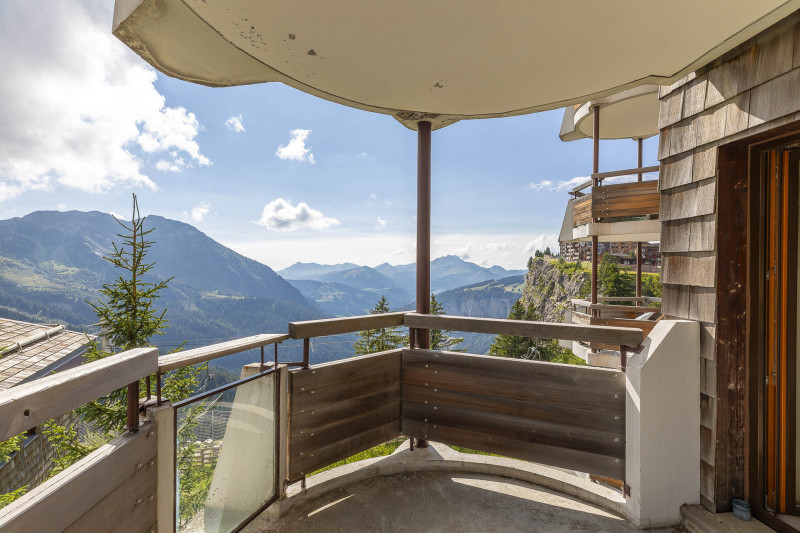
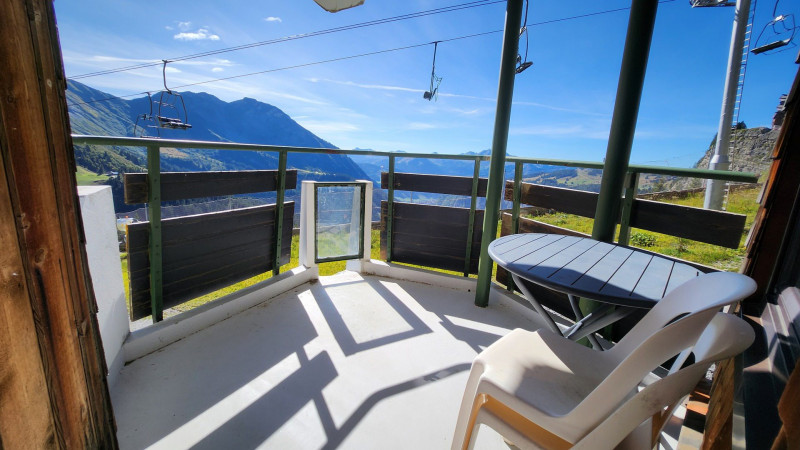
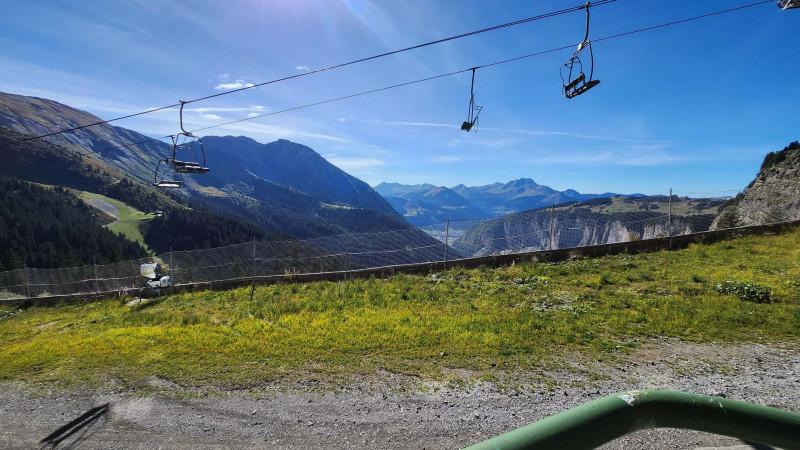
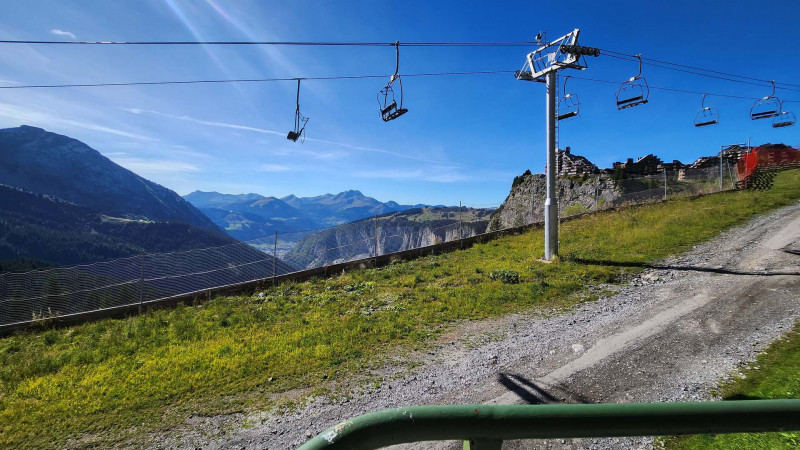
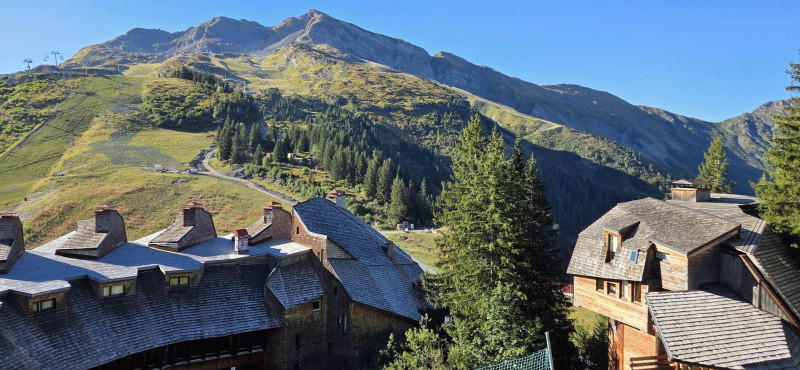
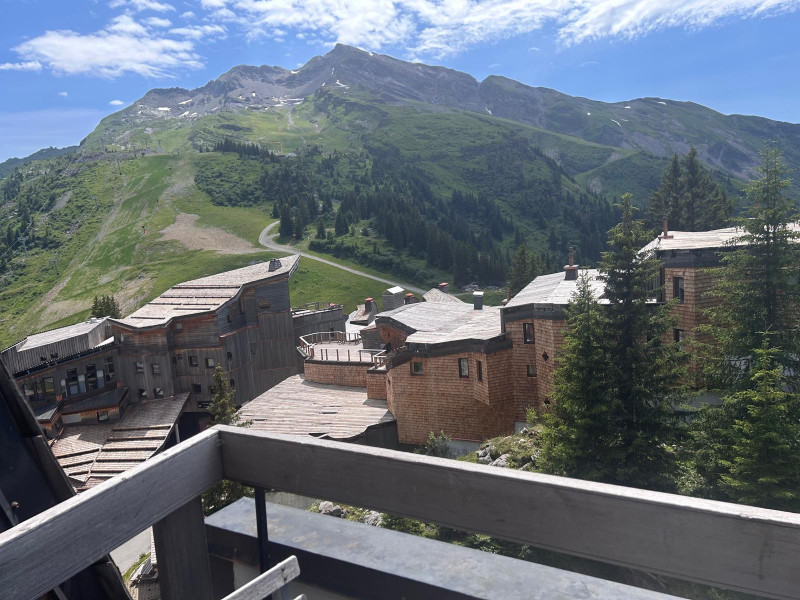
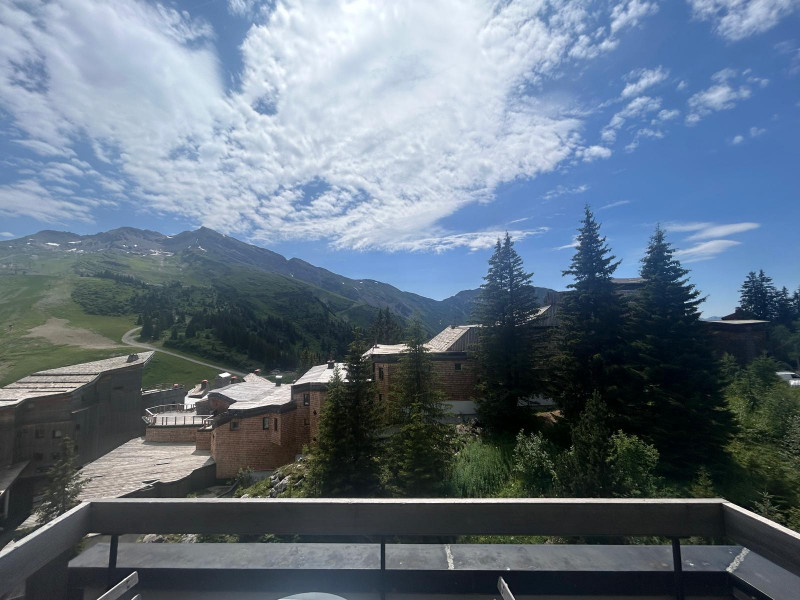
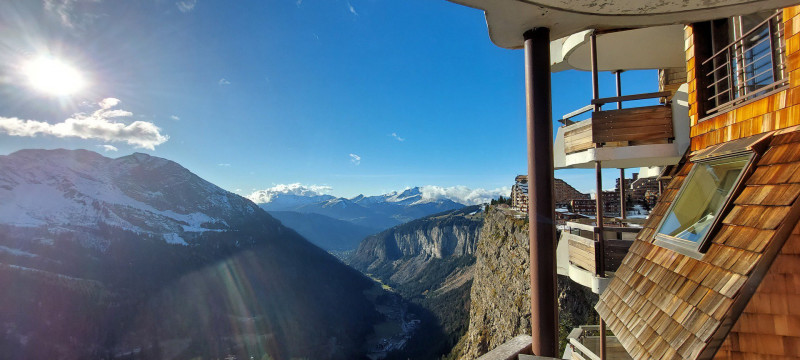
  • Vue été
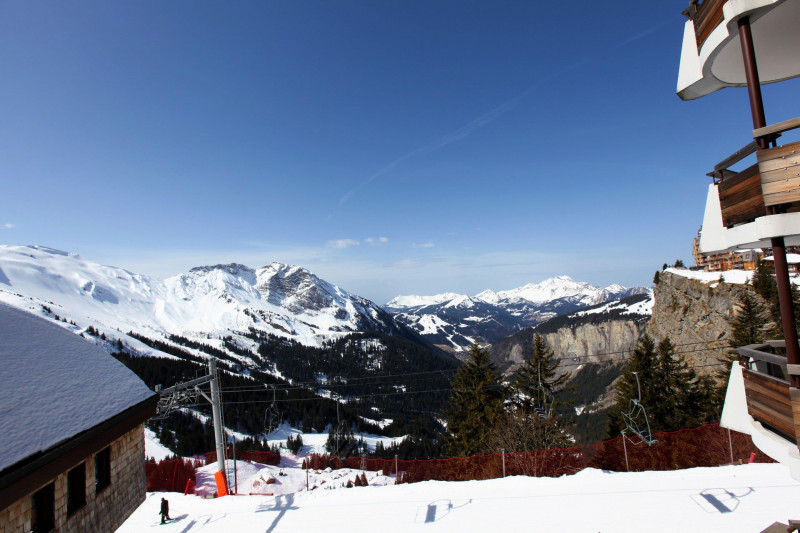
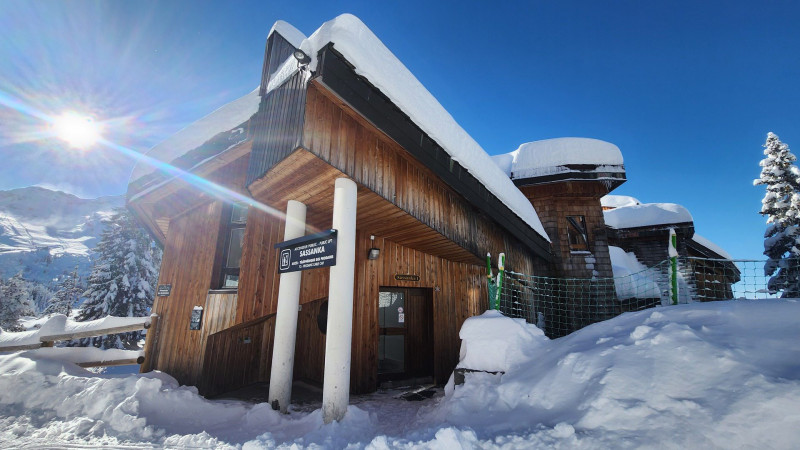
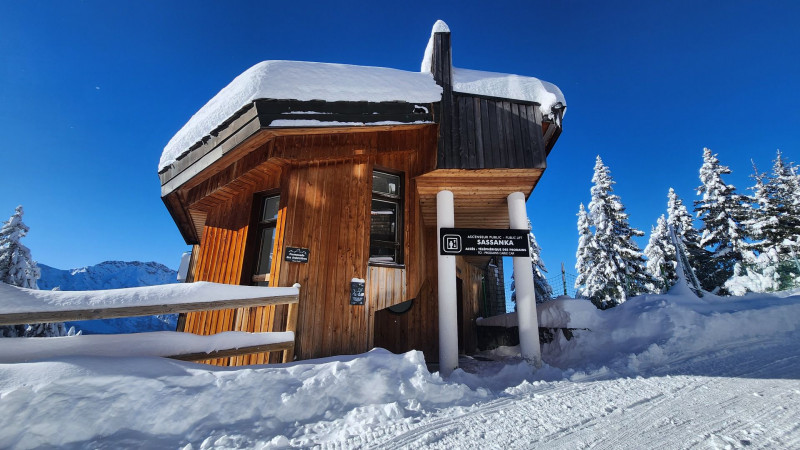
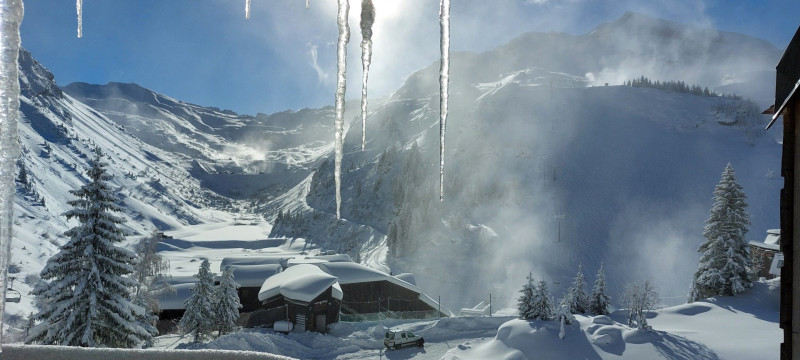
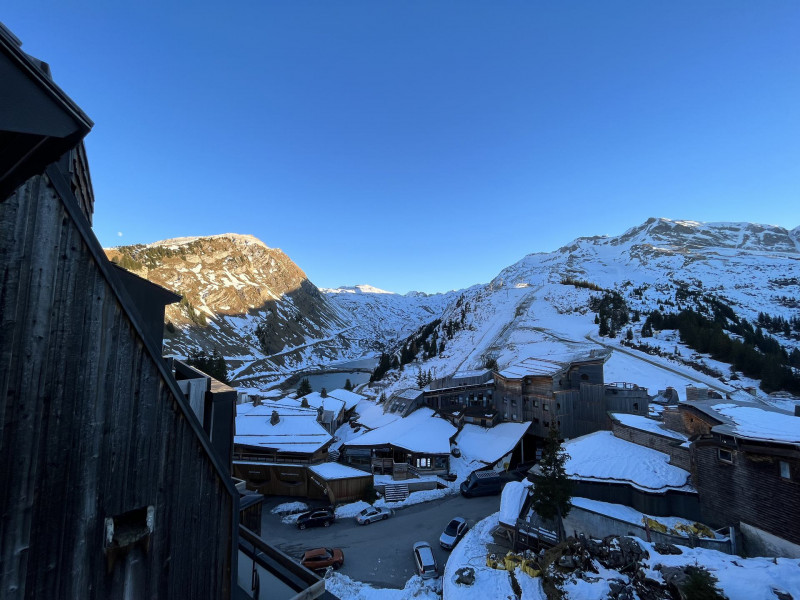
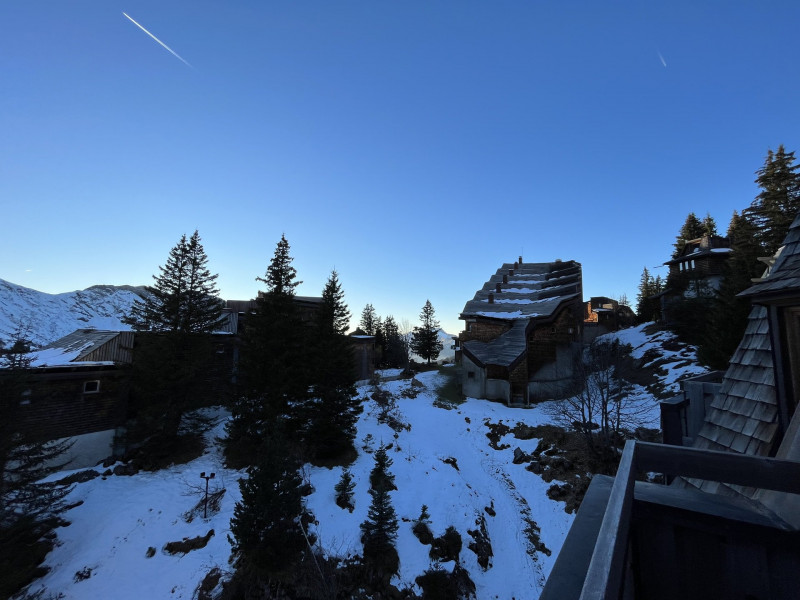
  • Vue hiver
  • 169_1_SF0009_lv_images__lot_0000170001_11_20240904163725
  • 169_1_SF0009_lv_images__lot_0000170001_12_20240904163725
  • 169_1_SF0009_lv_images__lot_0000170001_13_20240904163724
  • 169_1_SF0009_lv_images__lot_0000170001_14_20240904163724
  • 169_1_SF0009_lv_images__lot_0000170001_15_20240904163725
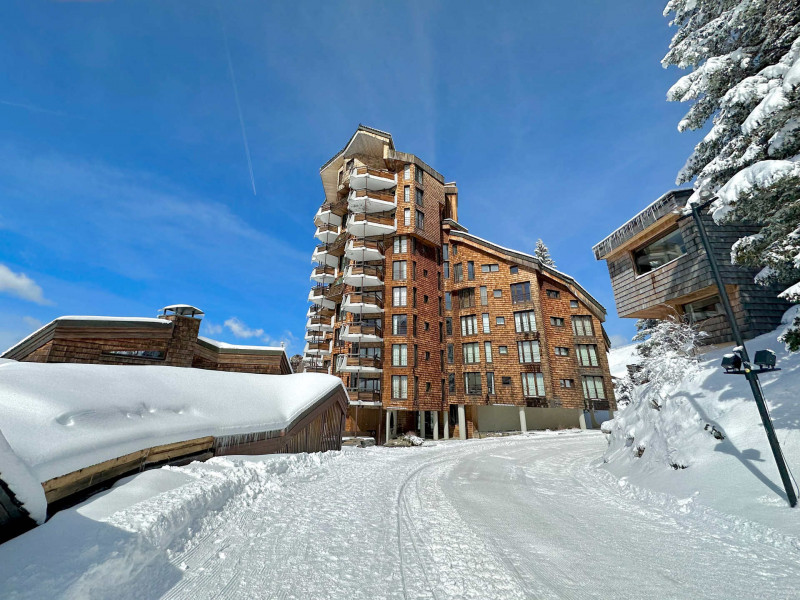
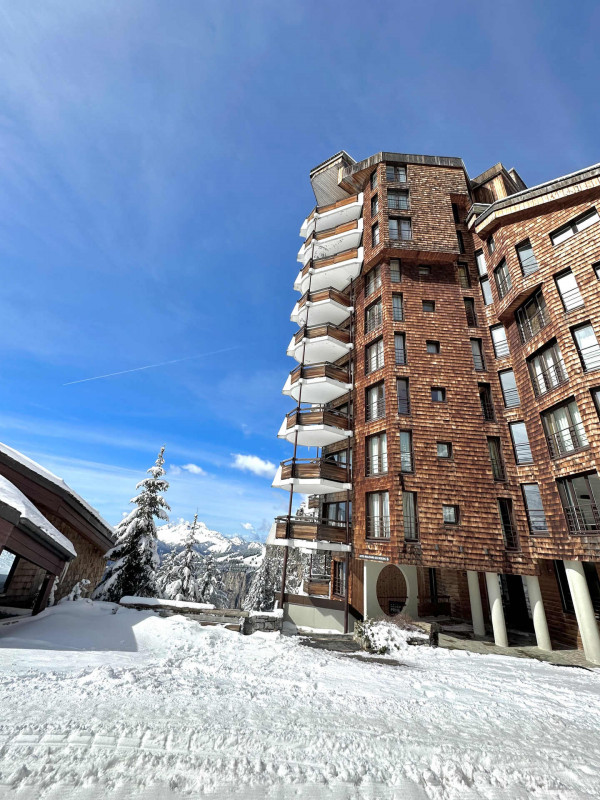
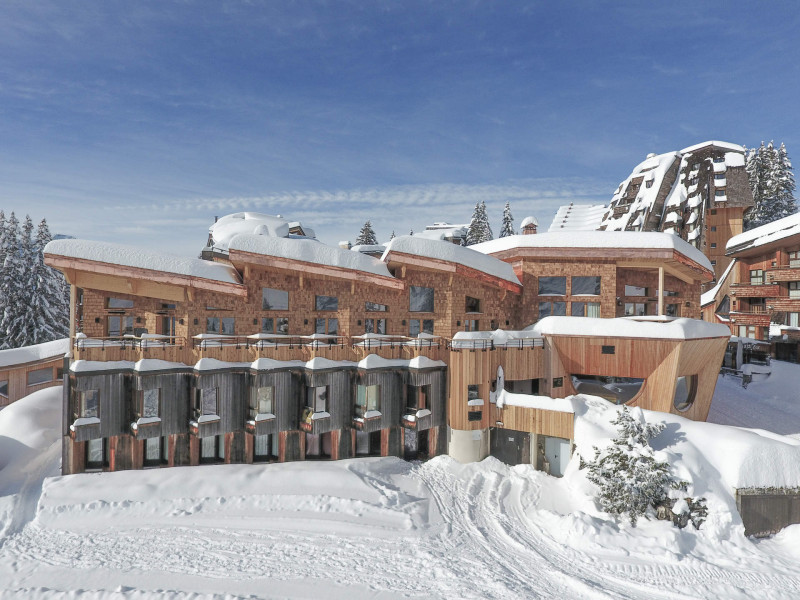
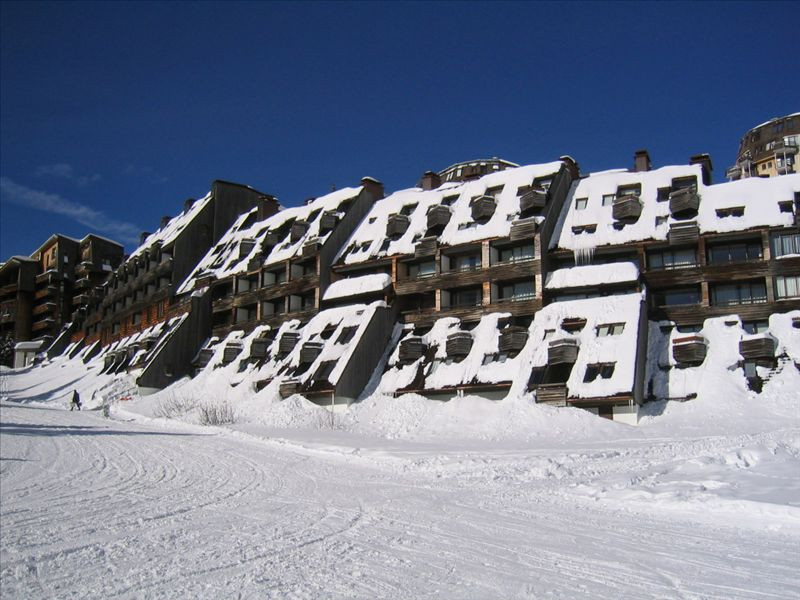
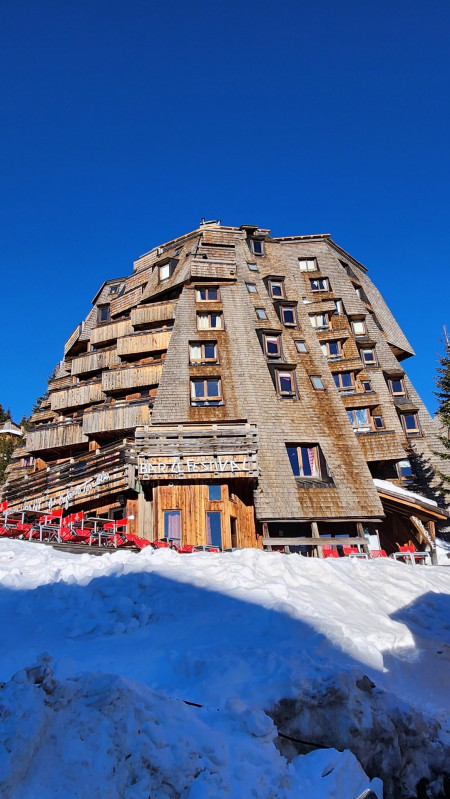
  • Résidence hiver
  • Résidence hiver
  • Résidence hiver
Appartement Quartier Dromonts 6 personnes
  • Superficie :
    • 56 m²
  • Nombre de chambres :
    • 2 chambres
  • Etage :
    • 1er étage
  • Casier à ski :
    • Pas de casier à ski
  • Animaux :
    • Animaux interdits
  • Services :
    • Draps inclus
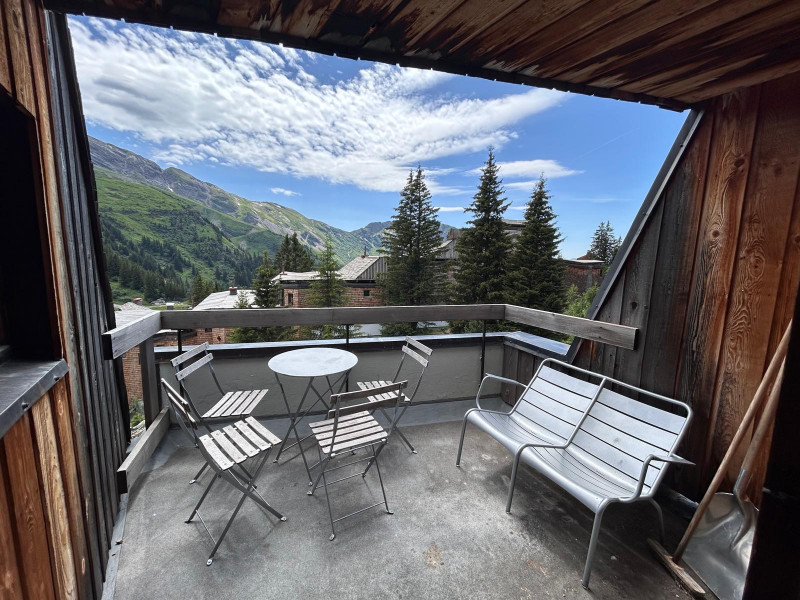
  • Balcon / Terrasse
  • Wifi
  • 332_3_BCC5_SASSANKA_lv_images__lot_0020392446_01_20250917163202
  • 332_3_BCC5_SASSANKA_lv_images__lot_0020392446_02_20250917163202
  • 332_3_BCC5_SASSANKA_lv_images__lot_0020392446_03_20250917163202
  • 332_3_BCC5_SASSANKA_lv_images__lot_0020392446_04_20250917163202
  • 332_3_BCC5_SASSANKA_lv_images__lot_0020392446_05_20250917163202
  • 332_3_BCC5_SASSANKA_lv_images__lot_0020392446_06_20250917163202
  • 332_3_BCC5_SASSANKA_lv_images__lot_0020392446_07_20250917163202
  • 332_3_BCC5_SASSANKA_lv_images__lot_0020392446_08_20250917163202
  • 332_3_BCC5_SASSANKA_lv_images__lot_0020392446_09_20250917163202
  • 332_3_BCC5_SASSANKA_lv_images__lot_0020392446_10_20250917163202
  • 332_3_BCC5_SASSANKA_lv_images__lot_0020392446_11_20250917163202
  • 332_3_BCC5_SASSANKA_lv_images__lot_0020392446_12_20250917163202
  • 332_3_BCC5_SASSANKA_lv_images__imme_0000005022_01_20251128102805
  • 332_3_BCC5_SASSANKA_lv_images__imme_0000005022_02_20251128102805
Quartier Dromonts 6 personnes
  • Superficie :
    • 44 m²
  • Nombre de chambres :
    • 1 chambre
  • Etage :
    • 1er étage
  • Casier à ski :
    • Casier à ski
  • Animaux :
    • Animaux interdits
  • Wifi
  • niveau-0-table-a-manger-3-6520917
  • niveau-0-sejour-table-a-manger-6520914
  • niveau-0-table-a-manger-2-6520916
  • niveau-0-sejour-6520915
  • niveau-0-cuisine-1-6520912
  • niveau-0-cuisine-2-6520913
  • niveau-1-chambre-lit-double-douche-wc-1-6520918
  • niveau-0-chambre-lit-double-douche-lavabo-1-6520911
  • niveau-0-chambre-lit-double-douche-lavabo-2-6520910
  • niveau-2-chambre-5-lits-simples-baignoire-wc-1-6520920
  • niveau-2-chambre-5-lits-simples-baignoire-wc-2-6520921
  • niveau-2-chambre-5-lits-simples-baignoire-wc-3-6520922
  • niveau-2-chambre-5-lits-simples-baignoire-wc-4-6520923
  • niveau-2-chambre-5-lits-simples-baignoire-wc-5-6520924
  • niveau-2-chambre-attenante-1-lit-simple-1-6520927
  • niveau-1-chambre-lit-double-douche-wc-2-6520919
  • niveau-2-chambre-5-lits-simples-baignoire-wc-6-6520925
  • ski-room-privatif-av-seche-chaussures-6520926
Appartement Quartier Dromonts 12 personnes
  • Superficie :
    • 100 m²
  • Nombre de chambres :
    • 4 chambres
  • Etage :
    • 1er étage
    • Sur 3 niveaux
  • Casier à ski :
    • Casier à ski
    • Sèche-chaussures
  • Animaux :
    • Animaux de petite taille admis
    • Animaux accepté
  • Services :
    • Draps inclus
    • Serviettes incluses
    • Lits faits à l'arrivée
    • Ménage de fin de séjour inclus
  • Balcon / Terrasse
  • Wifi
  • Animaux admis
  • 126_1_KAMTCHATKA_lv_images__lot_0050450087_01_20260922113605
  • 126_1_KAMTCHATKA_lv_images__lot_0050450087_02_20260922113605
  • 126_1_KAMTCHATKA_lv_images__lot_0050450087_03_20260922113605
  • 126_1_KAMTCHATKA_lv_images__lot_0050450087_04_20260922113605
  • 126_1_KAMTCHATKA_lv_images__lot_0050450087_05_20260922113606
  • 126_1_KAMTCHATKA_lv_images__lot_0050450087_06_20260922113606
  • 126_1_KAMTCHATKA_lv_images__lot_0050450087_07_20260922113605
  • 126_1_KAMTCHATKA_lv_images__lot_0050450087_08_20260922113606
  • 126_1_KAMTCHATKA_lv_images__lot_0050450087_09_20260922113605
  • 126_1_KAMTCHATKA_lv_images__lot_0050450087_10_20260922113605
  • 126_1_KAMTCHATKA_lv_images__lot_0050450087_11_20260922113605
  • 126_1_KAMTCHATKA_lv_images__lot_0050450087_12_20260922113606
  • 126_1_KAMTCHATKA_lv_images__lot_0050450087_13_20260922113605
  • 126_1_KAMTCHATKA_lv_images__lot_0050450087_14_20260922113605
  • 126_1_KAMTCHATKA_lv_images__lot_0050450087_15_20260922113605
  • 126_1_KAMTCHATKA_lv_images__lot_0050450087_16_20260922113605
  • 126_1_KAMTCHATKA_lv_images__imme_0000004021_01_20181008100121
  • 126_1_KAMTCHATKA_lv_images__imme_0000004021_02_20181008100122
  • Superficie :
    • 110 m²
  • Nombre de chambres :
    • 4 chambres
  • Casier à ski :
    • Casier à ski
  • Piscine / Spa :
    • Sauna
  • Animaux :
    • Animaux interdits
  • Wifi
  • Piscine / Spa
  • 169_1_CHALETA_lv_images__lot_0002800207_01_20210215172135
  • 169_1_CHALETA_lv_images__lot_0002800207_02_20210215172135
  • 169_1_CHALETA_lv_images__lot_0002800207_03_20210215172136
  • 169_1_CHALETA_lv_images__lot_0002800207_04_20210215172137
  • 169_1_CHALETA_lv_images__lot_0002800207_05_20210215172140
  • 169_1_CHALETA_lv_images__lot_0002800207_06_20210215172139
  • 169_1_CHALETA_lv_images__lot_0002800207_07_20210215172138
  • 169_1_CHALETA_lv_images__lot_0002800207_08_20210215172138
  • 169_1_CHALETA_lv_images__lot_0002800207_09_20210215172145
  • 169_1_CHALETA_lv_images__lot_0002800207_10_20210215172145
  • 169_1_CHALETA_lv_images__lot_0002800207_11_20210215172144
  • 169_1_CHALETA_lv_images__lot_0002800207_12_20210215172143
  • 169_1_CHALETA_lv_images__lot_0002800207_13_20210215172140
  • 169_1_CHALETA_lv_images__lot_0002800207_14_20210215172141
  • 169_1_CHALETA_lv_images__lot_0002800207_15_20210215172142
  • 169_1_CHALETA_lv_images__lot_0002800207_16_20210215172142
  • 169_1_CHALETA_lv_images__imme_0000000027_01_20230911130522
  • 169_1_CHALETA_lv_images__imme_0000000027_02_20230911130522
  • 169_1_CHALETA_lv_images__imme_0000000027_03_20230911130521
  • 169_1_CHALETA_lv_images__imme_0000000027_04_20230911130521
Chalet Quartier Dromonts 11 personnes
  • Superficie :
    • 161 m²
  • Nombre de chambres :
    • 5 chambres
  • Casier à ski :
    • Casier à ski
    • Sèche-chaussures
  • Animaux :
    • Animaux interdits
  • Services :
    • Draps inclus
    • Serviettes incluses
  • Balcon / Terrasse
  • Wifi
  • 126_1_MEL2277_lv_images__lot_0050450045_01_20251006123459
  • 126_1_MEL2277_lv_images__lot_0050450045_02_20251006123459
  • 126_1_MEL2277_lv_images__lot_0050450045_03_20251006123459
  • 126_1_MEL2277_lv_images__lot_0050450045_04_20251006123459
  • 126_1_MEL2277_lv_images__lot_0050450045_05_20251006123459
  • 126_1_MEL2277_lv_images__lot_0050450045_06_20251006123459
  • 126_1_MEL2277_lv_images__lot_0050450045_07_20251006123459
  • 126_1_MEL2277_lv_images__lot_0050450045_08_20251006123459
  • 126_1_MEL2277_lv_images__lot_0050450045_09_20251006123459
  • 126_1_MEL2277_lv_images__lot_0050450045_10_20251006123500
  • 126_1_MEL2277_lv_images__lot_0050450045_11_20251006123459
  • 126_1_MEL2277_lv_images__lot_0050450045_12_20251006123500
  • 126_1_MEL2277_lv_images__lot_0050450045_13_20251006123459
  • 126_1_MEL2277_lv_images__lot_0050450045_14_20251006123500
  • 126_1_MEL2277_lv_images__lot_0050450045_15_20251006123459
  • 126_1_MEL2277_lv_images__lot_0050450045_16_20251006123500
  • 126_1_MEL2277_lv_images__imme_0000005036_01_20221122163544
  • Résidence
Appartement Quartier Dromonts 8 personnes
  • Superficie :
    • 55 m²
  • Nombre de chambres :
    • 2 chambres
  • Etage :
    • 3ème étage
  • Casier à ski :
    • Casier à ski
  • Animaux :
    • Animaux interdits
  • Services :
    • Ménage de fin de séjour inclus (sauf cuisine)
  • Balcon / Terrasse
  • Wifi
  • 332_3_DA2_DROMONTS_lv_images__lot_0020392341_01_20260708145340
  • 332_3_DA2_DROMONTS_lv_images__lot_0020392341_02_20260708145340
  • 332_3_DA2_DROMONTS_lv_images__lot_0020392341_03_20260708145340
  • 332_3_DA2_DROMONTS_lv_images__lot_0020392341_04_20260708145340
  • 332_3_DA2_DROMONTS_lv_images__lot_0020392341_05_20260708145340
  • 332_3_DA2_DROMONTS_lv_images__lot_0020392341_06_20260708145340
  • 332_3_DA2_DROMONTS_lv_images__lot_0020392341_07_20260708145340
  • 332_3_DA2_DROMONTS_lv_images__lot_0020392341_08_20260708145340
  • 332_3_DA2_DROMONTS_lv_images__lot_0020392341_09_20260708145340
  • 332_3_DA2_DROMONTS_lv_images__lot_0020392341_10_20260708145340
  • 332_3_DA2_DROMONTS_lv_images__lot_0020392341_11_20260708145340
  • 332_3_DA2_DROMONTS_lv_images__lot_0020392341_12_20260708145340
  • 332_3_DA2_DROMONTS_lv_images__lot_0020392341_13_20260708145340
  • 332_3_DA2_DROMONTS_lv_images__lot_0020392341_14_20260708145340
  • 332_3_DA2_DROMONTS_lv_images__imme_0000005010_01_20251231114812
Appartement Quartier Dromonts 8 personnes
  • Superficie :
    • 75 m²
  • Nombre de chambres :
    • 3 chambres
  • Etage :
    • 6ème étage
  • Casier à ski :
    • Casier à ski
  • Animaux :
    • Animaux admis avec supplément : 50€
    • Animaux accepté
  • Services :
    • Ménage de fin de séjour inclus uniquement en hiver
  • Balcon / Terrasse
  • Wifi
  • Animaux admis
  • 126_1_SASF38_lv_images__lot_0050450037_01_20231122153124
  • 126_1_SASF38_lv_images__lot_0050450037_02_20231122153125
  • 126_1_SASF38_lv_images__lot_0050450037_03_20231122153126
  • 126_1_SASF38_lv_images__lot_0050450037_04_20231122153127
  • 126_1_SASF38_lv_images__lot_0050450037_05_20231122153130
  • 126_1_SASF38_lv_images__lot_0050450037_06_20231122153129
  • 126_1_SASF38_lv_images__lot_0050450037_07_20231122153128
  • 126_1_SASF38_lv_images__lot_0050450037_08_20231122153127
  • 126_1_SASF38_lv_images__lot_0050450037_09_20231122153136
  • 126_1_SASF38_lv_images__lot_0050450037_10_20231122153135
  • 126_1_SASF38_lv_images__lot_0050450037_11_20231122153134
  • 126_1_SASF38_lv_images__lot_0050450037_12_20231122153133
  • 126_1_SASF38_lv_images__lot_0050450037_13_20231122153131
  • 126_1_SASF38_lv_images__lot_0050450037_14_20231122153132
Appartement Quartier Dromonts 6 personnes
  • Superficie :
    • 65 m²
  • Nombre de chambres :
    • 2 chambres
  • Etage :
    • 7ème étage
  • Animaux :
    • Animaux interdits
  • Services :
    • Ménage de fin de séjour inclus (sauf cuisine)
  • Balcon / Terrasse
  • Wifi
  • Thuya28_CO6A1458-HDR_LD
  • Thuya28_CO6A1478-HDR_LD
  • Thuya28_CO6A1463-HDR_LD
  • Thuya28_CO6A1443-HDR_LD
  • Thuya28_CO6A1448-HDR_LD
  • Thuya28_CO6A1468-HDR_LD
  • Thuya28_CO6A1433-HDR_LD
  • Thuya28_CO6A1438-HDR_LD
  • Thuya28_CO6A1473-HDR_LD
  • Thuya28_CO6A1493-HDR_LD
  • Thuya28_CO6A1498-HDR_LD
  • Thuya28_CO6A1527_LD
  • Thuya28_CO6A1521_LD
  • Thuya28_CO6A1530_LD
  • Thuya28_CO6A1488-HDR_LD
  • Thuya28_CO6A1528_LD
  • Thuya28_CO6A1508-HDR_LD
  • Thuya28_CO6A1523_LD
  • Thuya28_CO6A1529_LD
  • Thuya28_CO6A1525_LD
  • Thuya28_CO6A1519_LD
  • Superficie :
    • 42 m²
  • Casier à ski :
    • Casier à ski
  • Animaux :
    • Animaux interdits
  • Services :
    • Draps inclus
    • Serviettes incluses
    • Lits faits à l'arrivée
    • Ménage de fin de séjour inclus
  • Balcon / Terrasse
  • Wifi
  • Vue du Salon
  • 20221101-110727-4137340
  • Salon & Cuisine
  • Salon
  • Cuisine équipée
  • Cuisine
  • 20220803-201823-4137341
  • Rangements Cuisine
  • Salon & Entrée
  • Escaliers vers coin cabine et salle de bain
  • Lits superposés
  • Coin cabine au -1
  • Salle de Bain
  • Canapé convertible avec mémoire de forme
  • Déco Avoriaz
  • Entrée au +1
Studio Quartier Dromonts 4 personnes
  • Superficie :
    • 28 m²
  • Nombre de chambres :
    • Studio
  • Etage :
    • Rez de chaussée
  • Casier à ski :
    • Casier à ski
  • Animaux :
    • Animaux de petite taille admis
    • Animaux accepté
  • Services :
    • Draps inclus
    • Serviettes incluses
    • Ménage de fin de séjour inclus
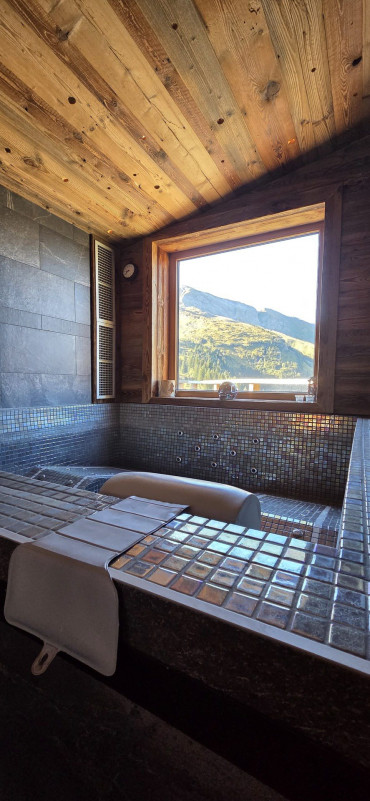
  • Balcon / Terrasse
  • Wifi
  • Animaux admis